 simhood
- graphics
- simulation
The simulated town, in 3D
Yesterday’s town was made up, built only to test the look. Today the 3D view connects to the running simulation and draws the town it’s simulating: every street, every building and every person on their way somewhere. It’s about 320 streets and 1,200 buildings.
The whole town
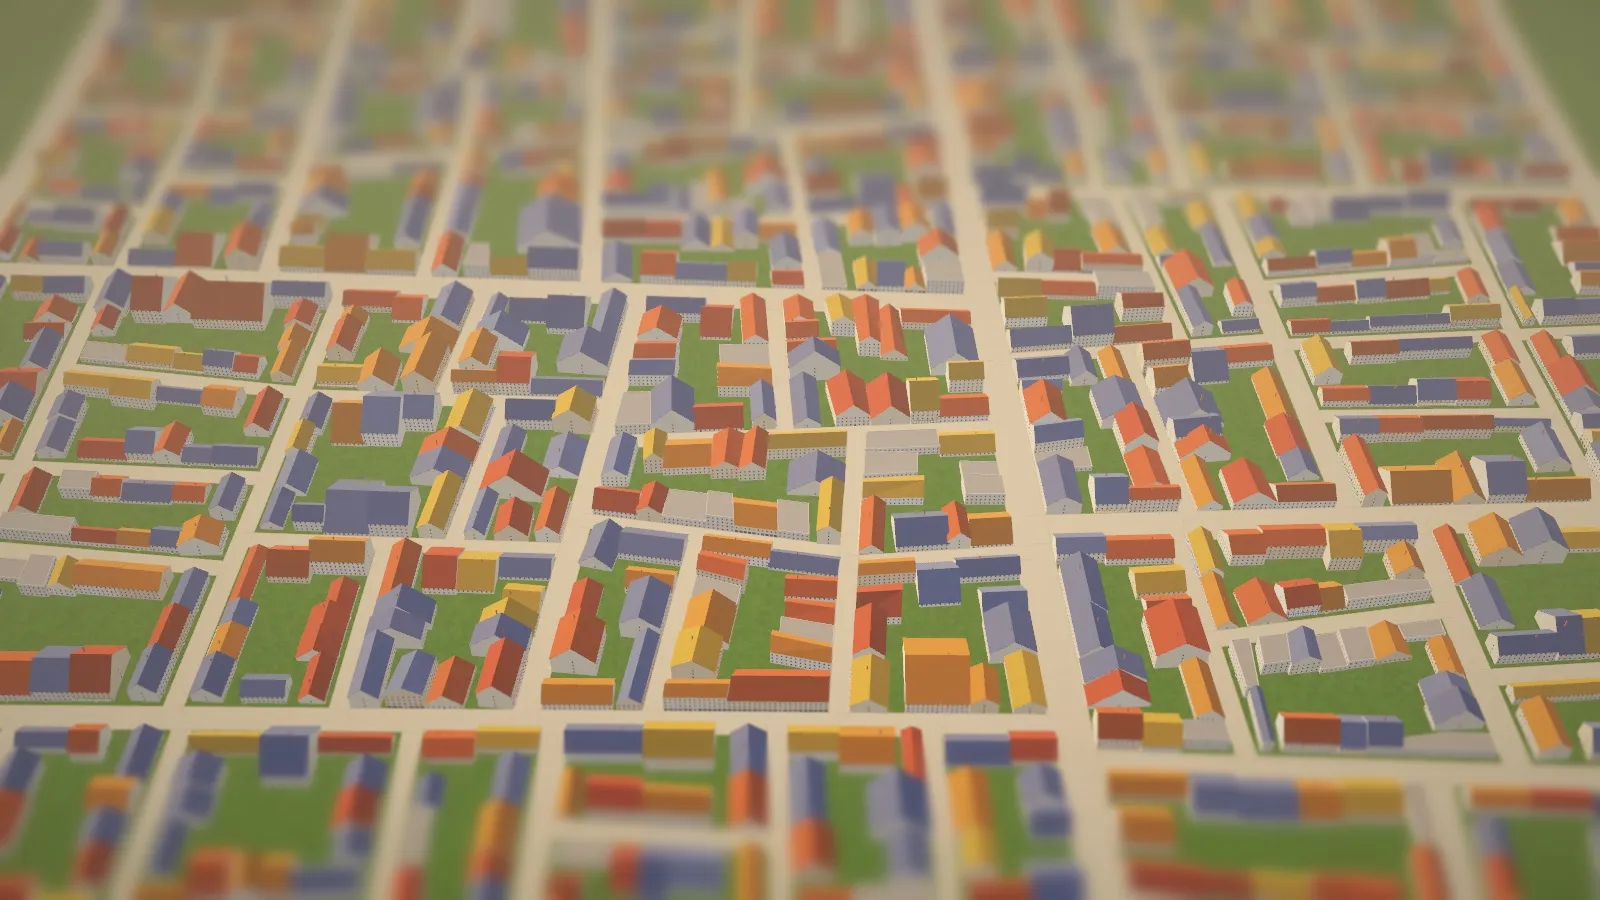
The simulated town. Each building stands where the simulation put it, at its real size and height. Red, orange and ochre roofs are homes and shops; the slate-blue ones are offices and labs.
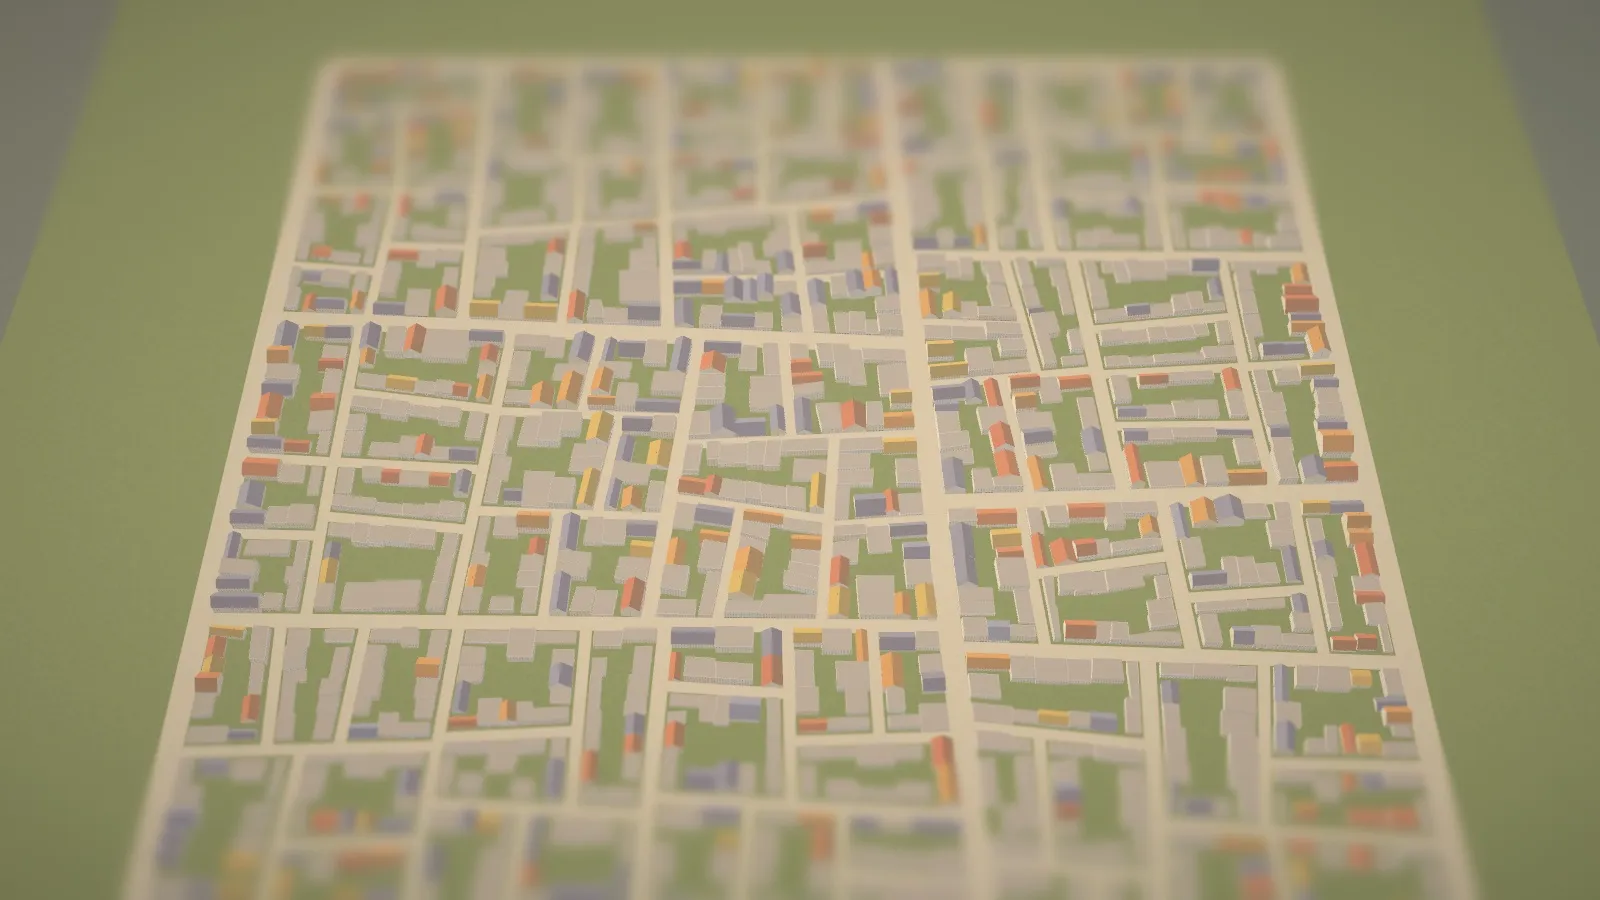
The very first frame, earlier the same day. The simulation’s plots aren’t perfect rectangles, so at first almost every building got a flat grey roof. Now any four-sided building gets a pitched roof, which is most of them.
Up close
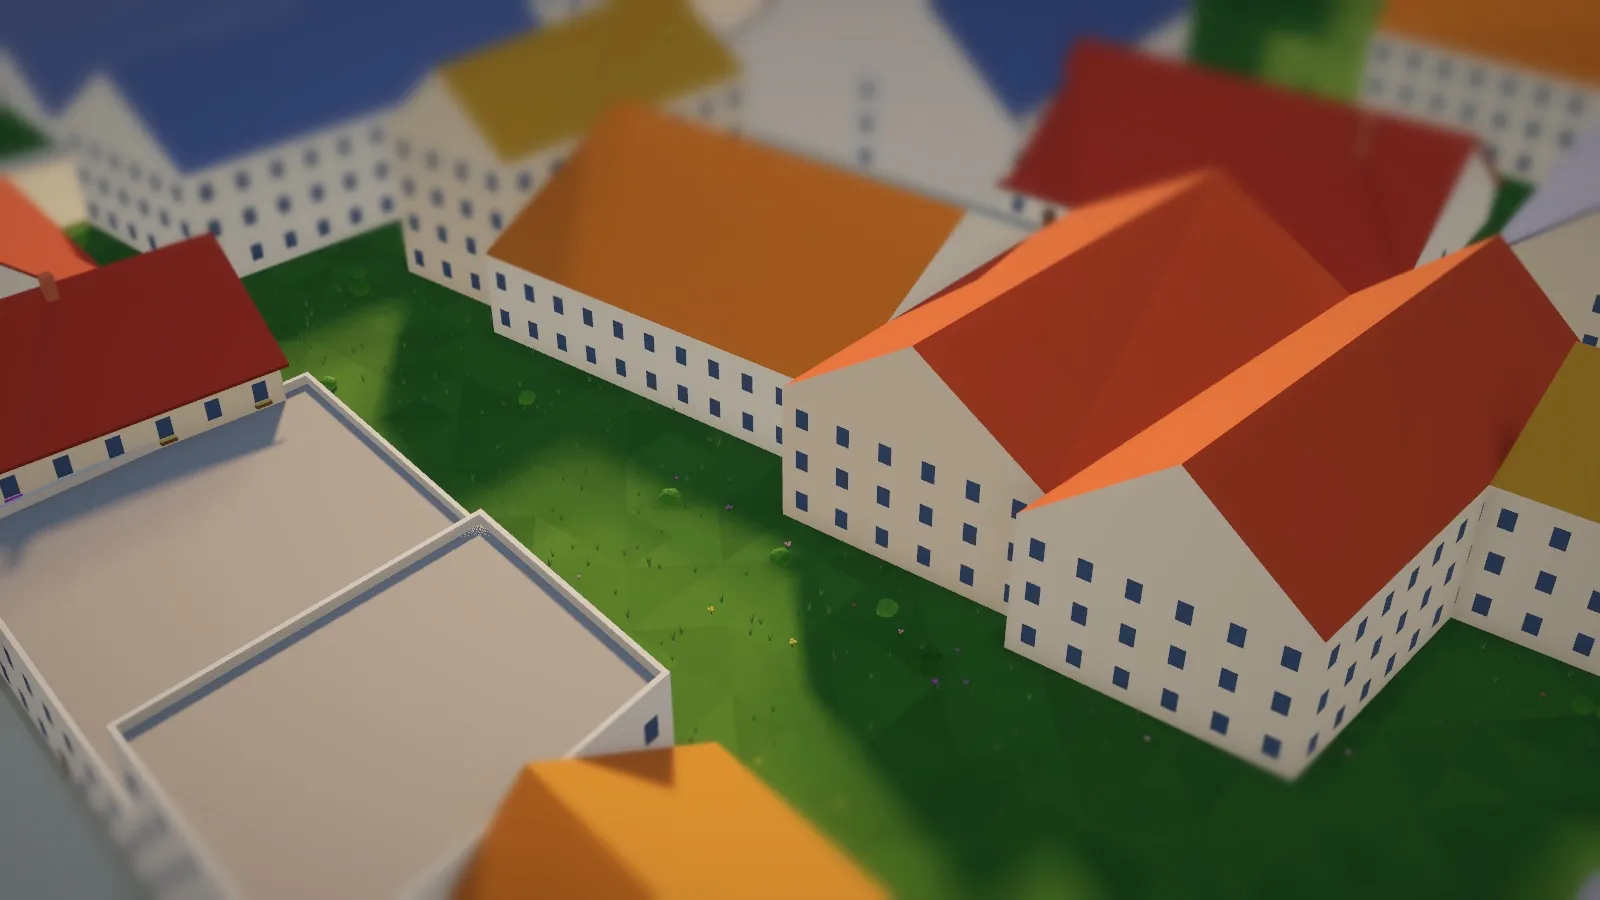
Up close, the same houses as the look-dev town: pitched roofs, windows on every floor, grass and flowers in the gaps.
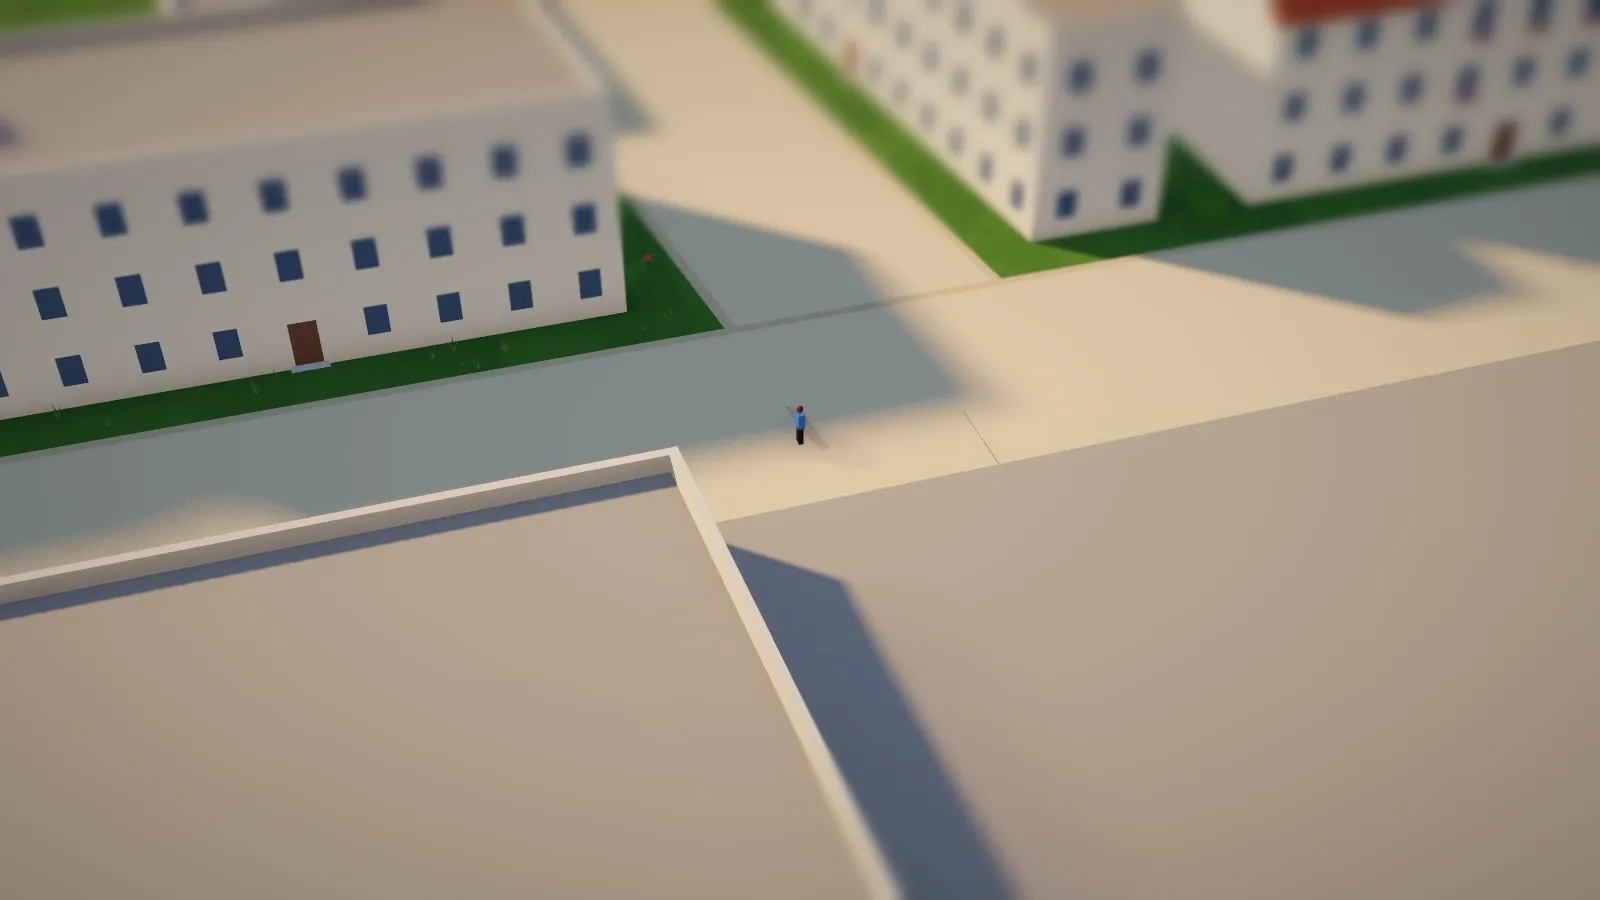
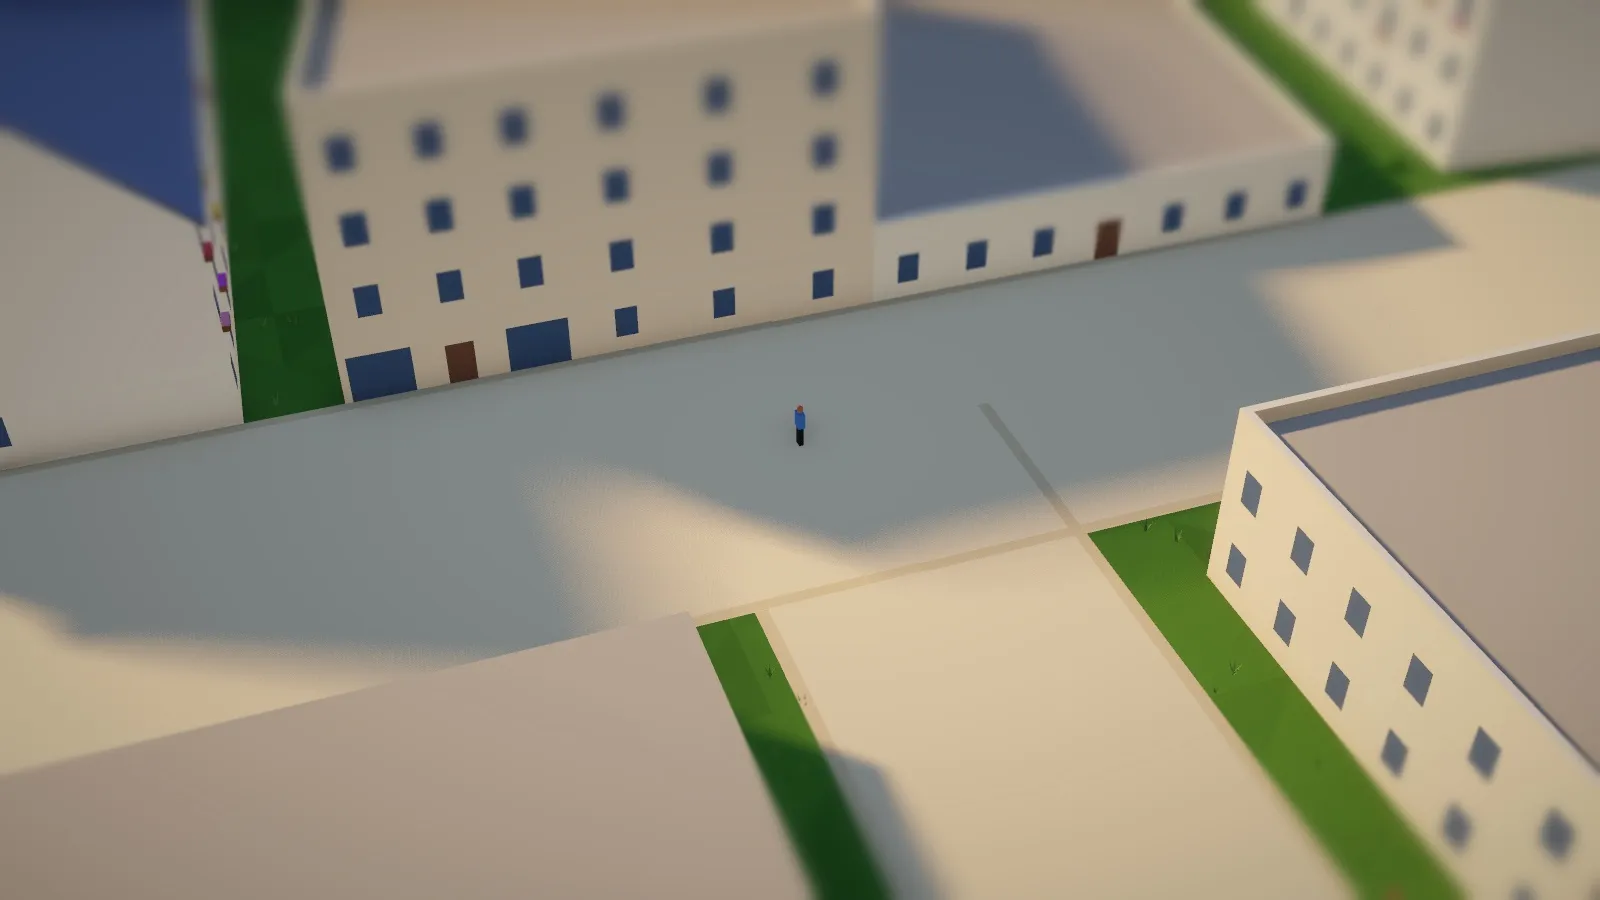
One resident on the way to work, two and a half seconds apart. The view never guesses where people are: it follows the routes the simulation planned and draws everyone a moment behind it.
What’s missing
- The town stands on flat grass with no trees or water, because the simulation doesn’t have land yet. That’s next: hills, rivers, coasts and forests that the simulation owns, so a town has to work around them.
- The streets are wide and bare. Main roads in the simulation are up to 24 metres wide, and they need pavements, trees and street furniture to look like streets.
- Buildings are still simple boxes with pitched roofs. They’ll be generated piece by piece to fit each plot later.